2833 Thistle Pine Court
SEE ALL PHOTOS
2833 Thistle Pine Court
For Sale

2833 Thistle Pine Court

2833 Thistle Pine Court, Reno, NV 89521

$865,000
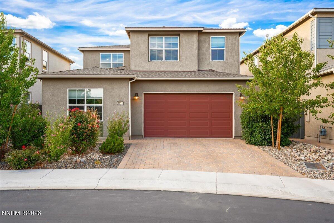
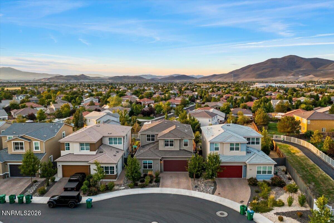
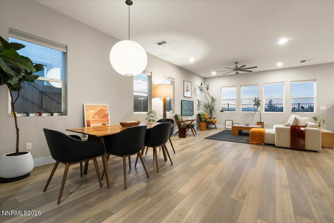
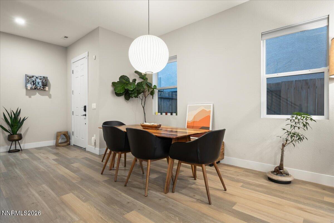
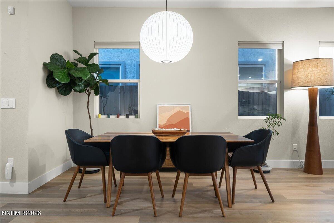
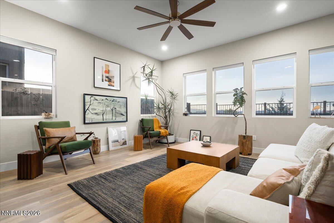
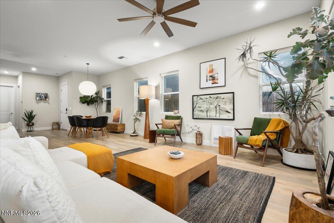
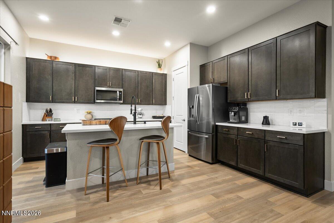
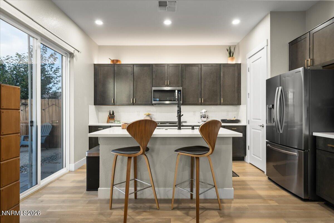
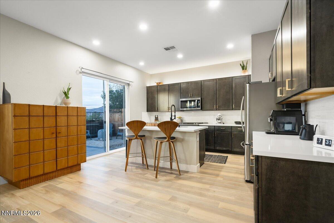
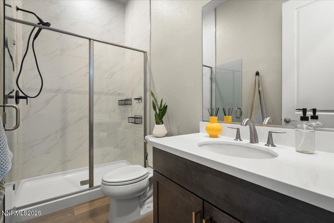
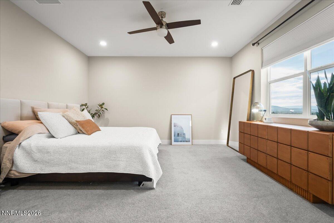
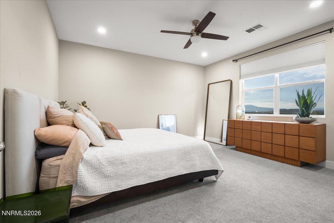
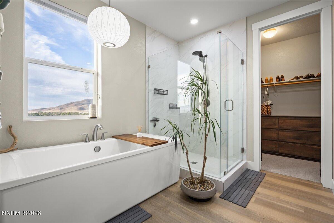
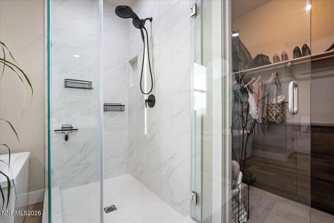
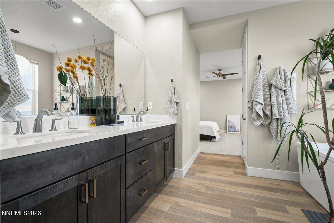
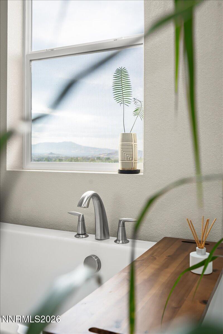
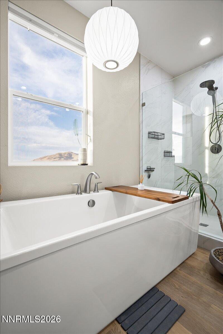
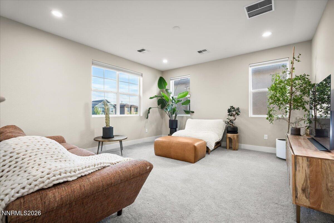
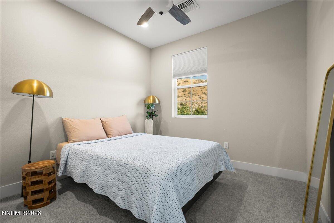
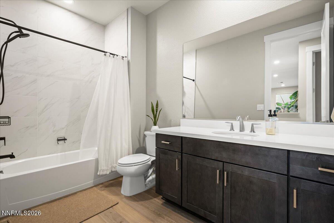
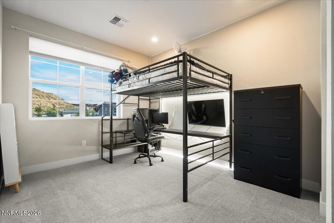
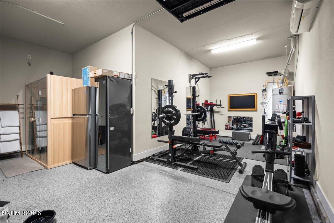
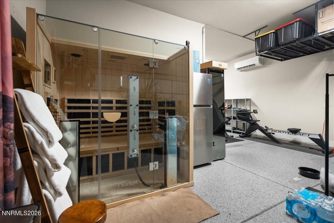
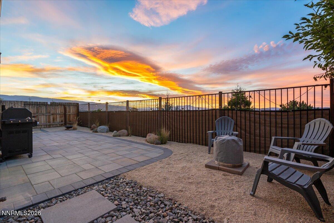
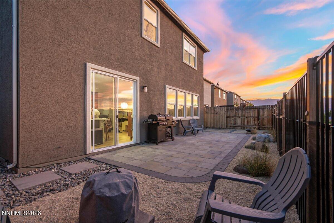
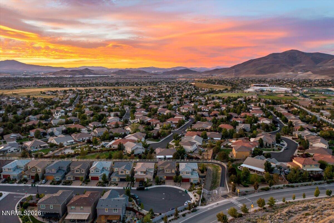
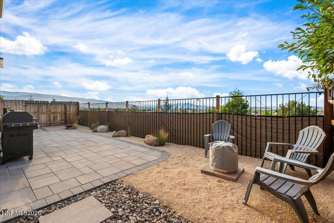
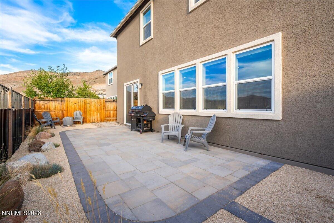
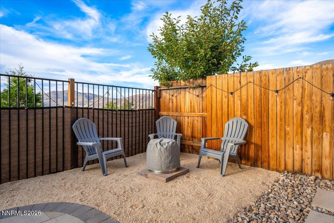
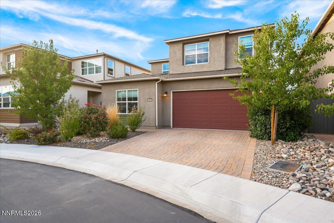
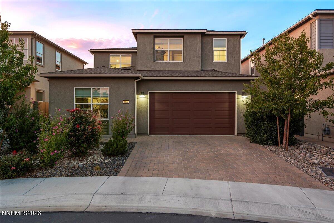
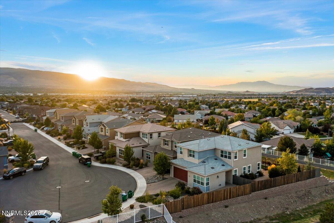
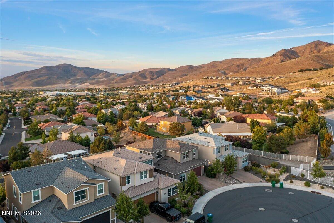
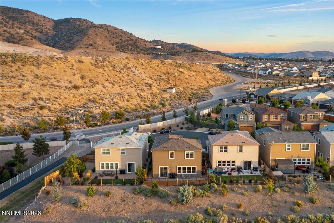
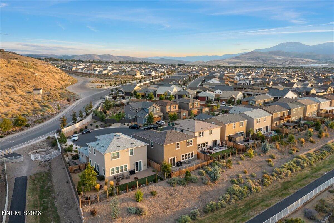
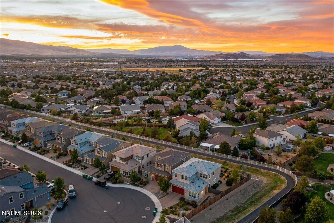
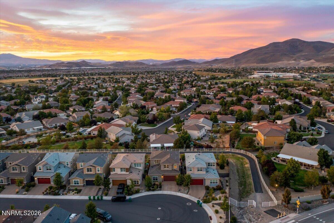
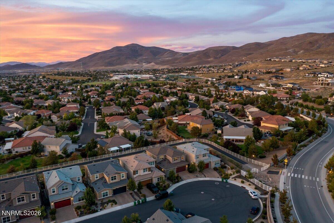
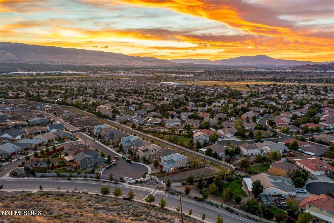
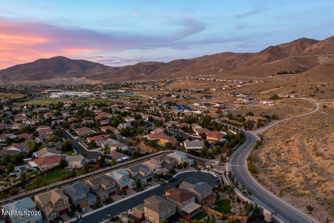
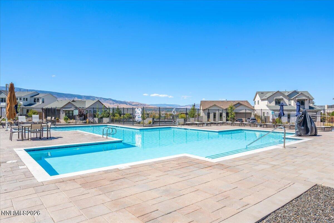
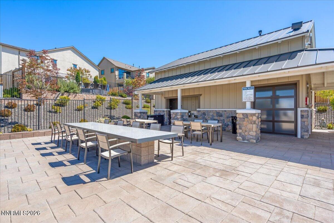
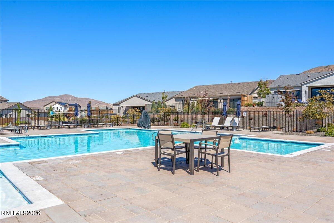
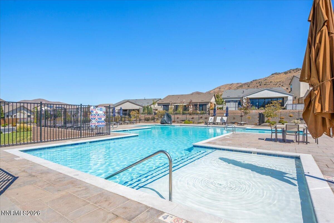
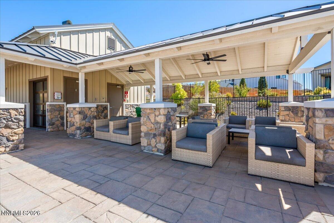
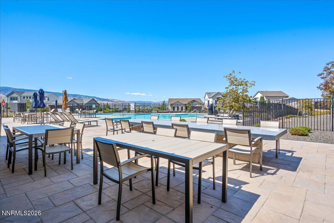
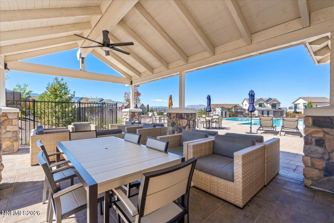
This home blends modern living with wide-open views. Built in 2021 and offering over 2,500 sq. ft., this thoughtfully designed home features an open-concept layout, abundant natural light and flexible living spaces with room to work, host and unwind. The main living areas flow easily from the kitchen to the dining and great room, while thoughtful upgrades throughout the home add both function and personality. Philips Hue smart lighting offers added convenience, and a custom Harry Potter-inspired built-in dog crate tucked beneath the stairs is a clever use of space you won't find everywhere. In the back yard, you have a thoughtfully designed, low-maintenance landscaping and expansive mountain and valley views for those spectacular Nevada sunsets. The 3-car garage provides plenty of room for vehicles, storage and outdoor gear, with additional flexibility for a dedicated home gym setup. Located in Caramella Ranch, residents enjoy access to community amenities including a pool, clubhouse and nearby walking and biking trails. The South Reno location keeps shopping, dining and everyday conveniences close while putting Lake Tahoe, skiing, hiking and year-round outdoor recreation within easy reach. Modern, low-maintenance and ideally positioned for an active Northern Nevada lifestyle, this home offers the space, views and location to enjoy Reno at its best.

4
beds

3
baths

2,556 Sq.Ft. LIVING AREA

3,950 Sq.Ft. lot

Lindsay Carroll

Lindsay Carroll

Features & Amenities

Interior

  • total bedrooms4
  • Total bathrooms3
  • full bathrooms3
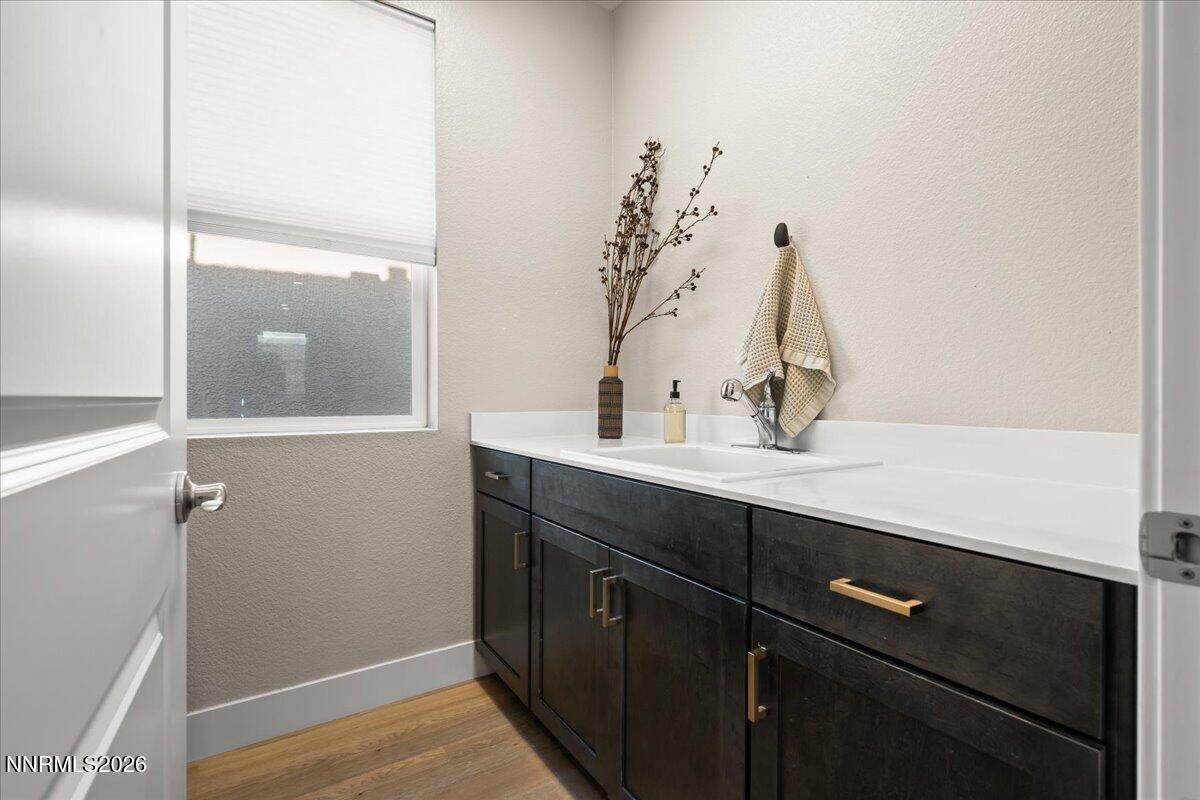
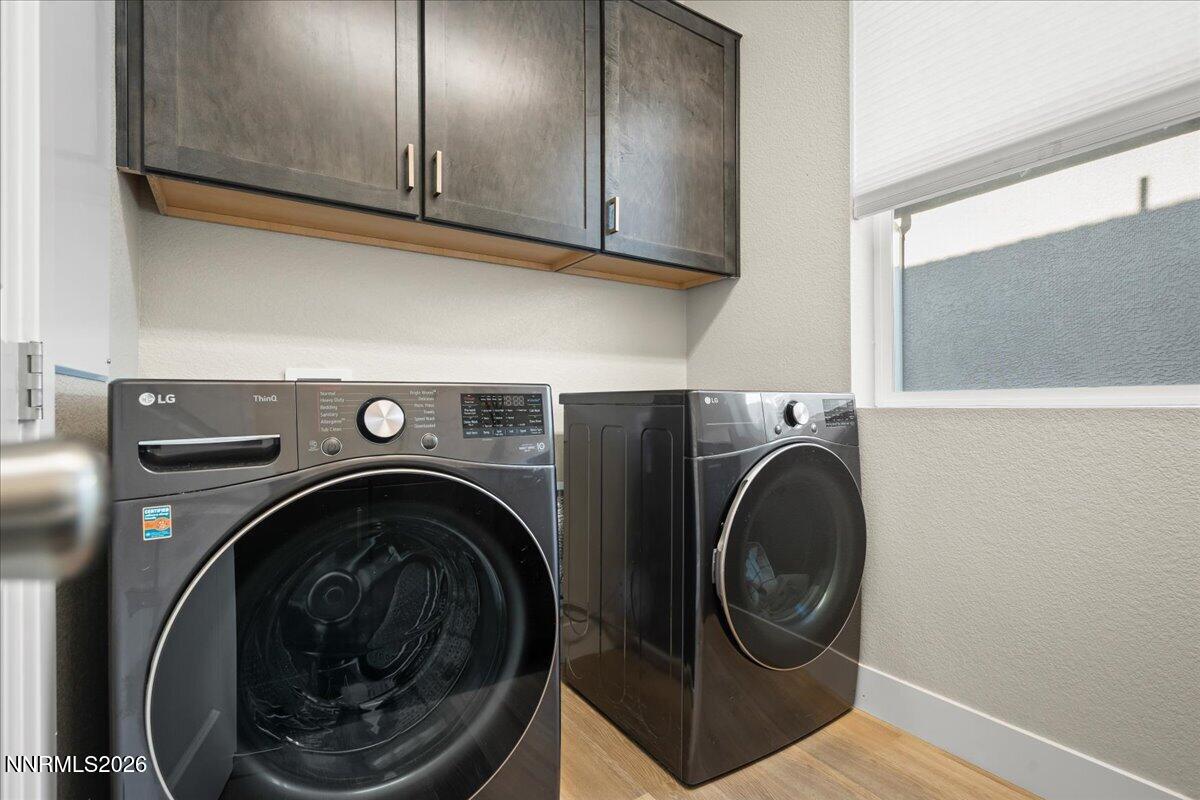
  • Laundry room Cabinets, Laundry Room, Sink, Washer Hookup
  • Flooring Carpet, Luxury Vinyl
  • APPLIANCES Dishwasher, Disposal, Dryer, Microwave, Oven, Smart Appliance(s), Washer
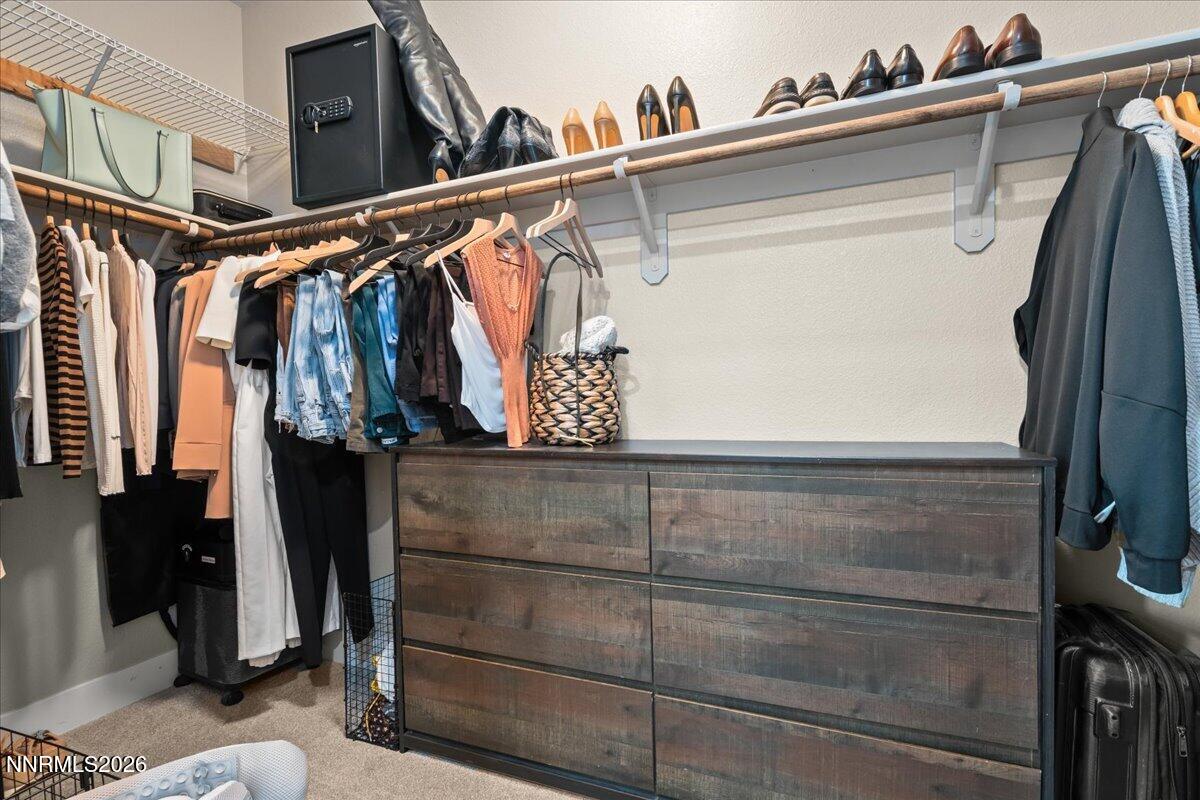
  • other interior Features High Ceilings, Kitchen Island, Loft, Pantry, Smart Thermostat, Walk-In Closet(s)

Area & Lot

  • Status For Sale
  • Living Area2,556 Sq.Ft.
  • Total Area2,556 Sq.Ft.
  • Lot Area3,950 Sq.Ft.
  • MLS® ID260011115
  • TypeResidential
  • YEAR BUILT2021
  • View DescriptionCity, Mountain(s), Valley
  • Elementary SchoolBrown
  • Middle SchoolMarce Herz
  • High SchoolGalena

Exterior

  • STORIES2
  • Garage Space3.0
  • water SourcePublic
  • utilitiesCable Available, Electricity Available, Electricity Connected, Internet Available, Internet Connected, Natural Gas Available, Natural Gas Connected, Phone Available, Sewer Available, Sewer Connected, Water Available, Water Connected, Cellular Coverage
  • roofComposition, Pitched, Shingle
  • lot featuresCul-De-Sac, Level, Sprinklers In Front
  • parkingAttached, Garage, Garage Door Opener, Heated Garage, Tandem
  • HEAT TYPENatural Gas
  • AIR CONDITIONINGCentral Air
  • sewerPublic Sewer
  • SubstructureSlab
  • HOA AmenitiesClubhouse, Fitness Center, Landscaping, Pool, Sauna
  • security FeaturesCarbon Monoxide Detector(s), Keyless Entry, Security System, Security System Owned, Smoke Detector(s)

Financial

  • Sales Price$865,000
  • Real Estate Tax $6,333/yr
  • HOA $35/mo
  • Zoning pd

Let’s Work Together

I am so excited for the opportunity to work with you to make your real estate goals a reality. My process is centered around educating my clients so they can make the best decisions possible. Let's schedule a time to chat about what your goals are and make a strategy to get you there.

Follow Me on Instagram